
Featured Luxury Upgrades
Architecture & Exterior
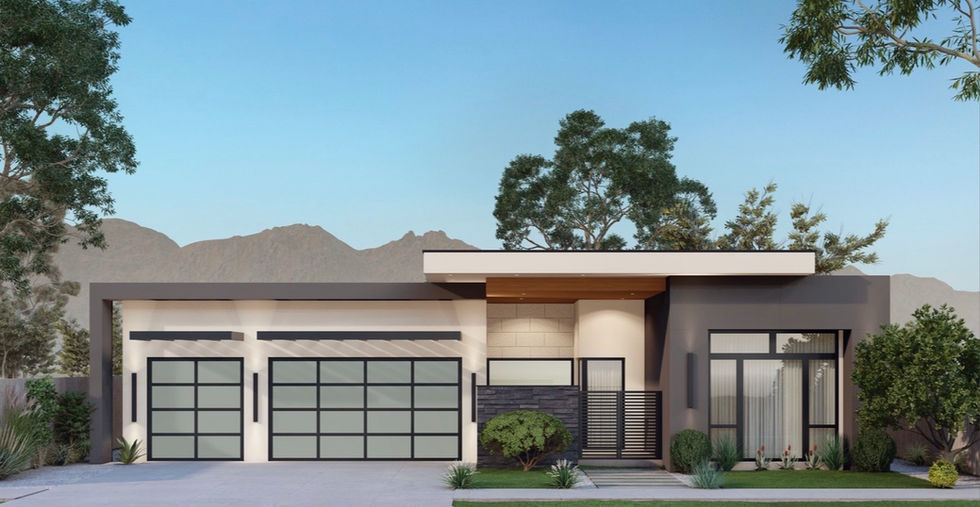
- Modern architectural design with exterior metal finishes
- Custom exterior ironwork
- Luxury garage doors
- Side security lighting
- Fully landscaped front and backyard
- Automatic drip irrigation system
Interior Design & Architectural Features
- Drop-down ceiling designs with integrated LED lighting
- Designer chandeliers
- Designer wallpaper and custom wood paneling
- Decorative stone accents
- Smooth-finish interior walls and ceilings
- Custom interior iron-and-glass wall
- Dramatic see-through fireplace
- Oversized entertainment wall
- Upgraded tile throughout
- Eight-foot solid doors with designer hardware
- Designer LED mirrors
- Floating toilets
- Designated powder room
Gourmet Kitchen & Entertaining
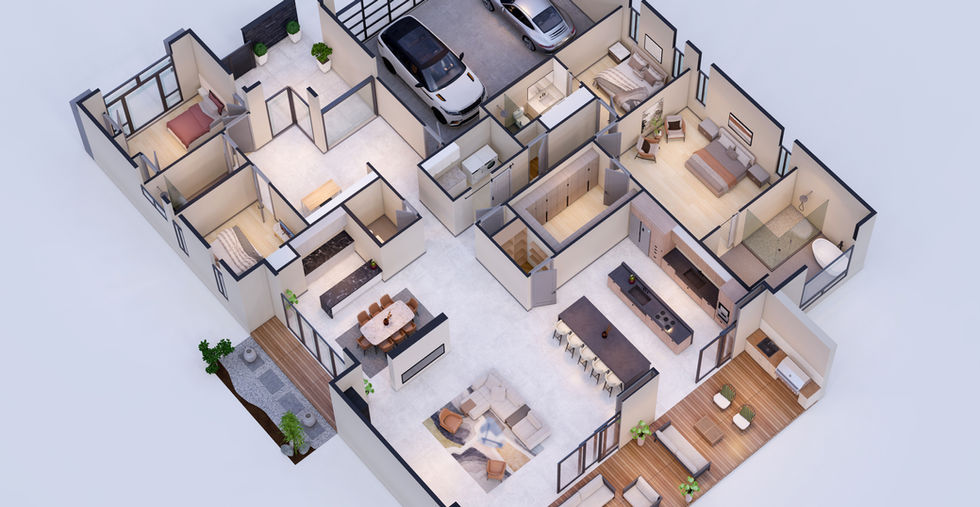
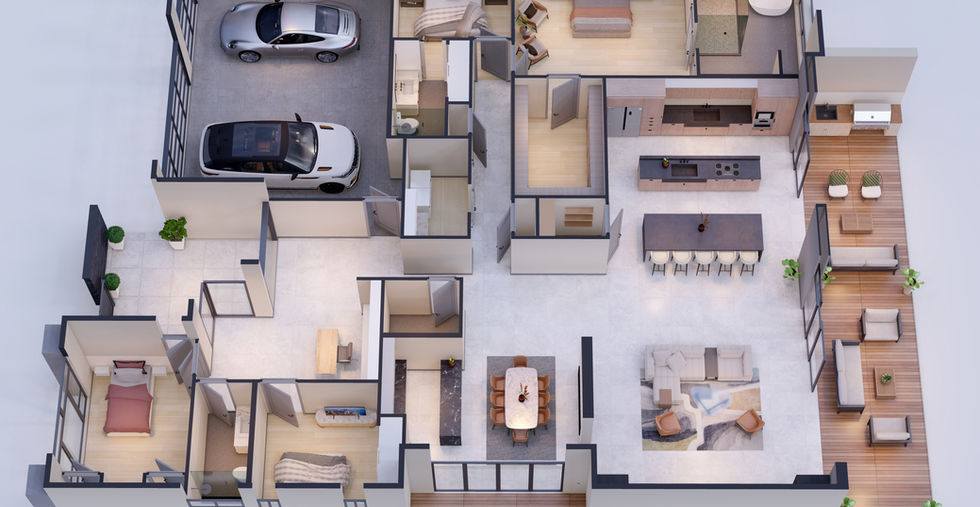
- Gourmet kitchen with premium finishes
- Drop-down kitchen island
- Separate butler’s kitchen
- Full bar with sink and refrigerator
- Premium appliance package — final brand to be confirmed
Luxury Closets & Additional Living Areas
- Custom closet cabinetry with skylights
- Custom cabinetry in office sitting area
- En-suite bedroom with private bathroom
Private Casita
- Private casita with separate exterior entrance
- Refrigerator (per revised features sheet)
Indoor–Outdoor Living
- Fully collapsible sliding glass doors
- Private side courtyard
- Oversized covered patio
- Designer outdoor kitchen with built-in gas grill and cabinetry
- Large sliding door systems connecting interior and outdoor spaces
Garage & Additional Features
- Three-car garage
- Epoxy garage flooring
- Luxury garage doors
- Two rooftop AC units
- Water pressure booster pump
- Premium black exterior window frames
- Zebra window shades
- Statement pivot entry door (final specification to be confirmed)
Property-Specific FAQs
Its contemporary architecture, fully collapsible sliding doors, private courtyard, dramatic see-through fireplace, custom iron-and-glass features, and thoughtfully designed entertainment spaces.
Yes. In addition to the primary gourmet kitchen, the home features a separate butler's kitchen and a full bar with a sink and refrigerator.
Yes. The home features a private casita with its own exterior entrance.
Yes. Fully collapsible sliding doors connect the interior living spaces with the outdoor areas, including a side courtyard and oversized covered patio.
Custom wood paneling, designer wallpaper, upgraded tile, floating toilets, closet cabinetry with skylights, luxury garage doors, and distinctive architectural metalwork.
The advertised price is $1,057,564, subject to change.