
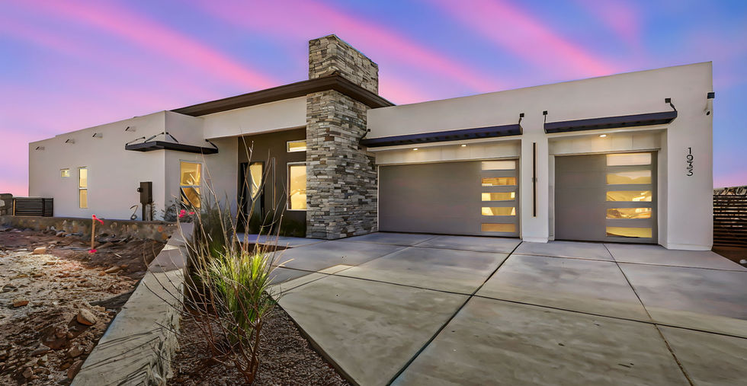
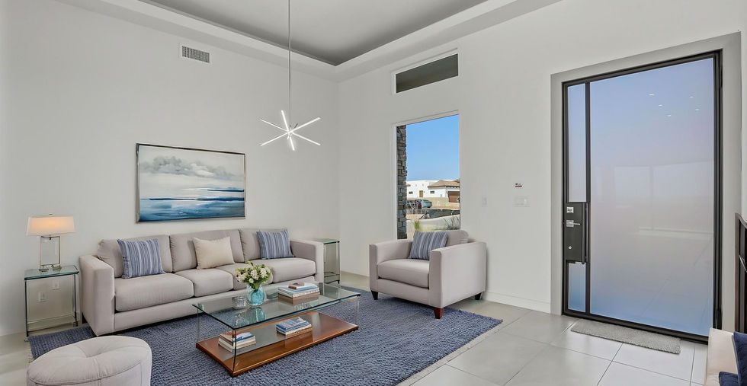
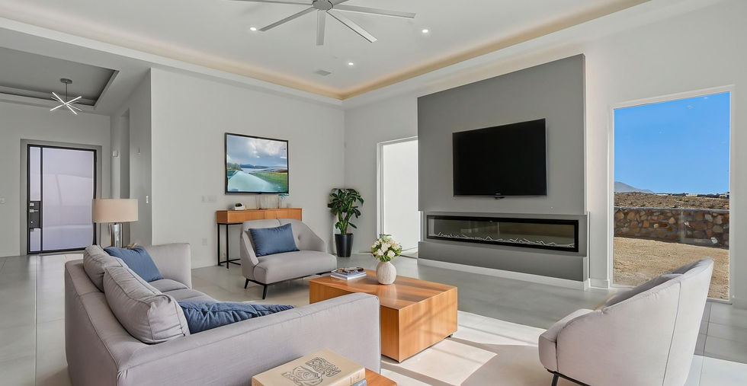
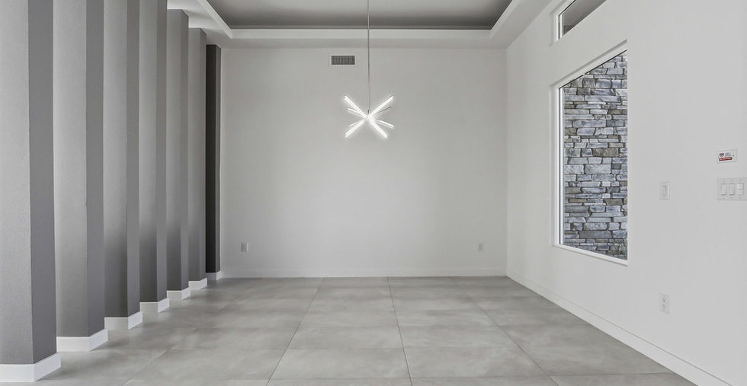
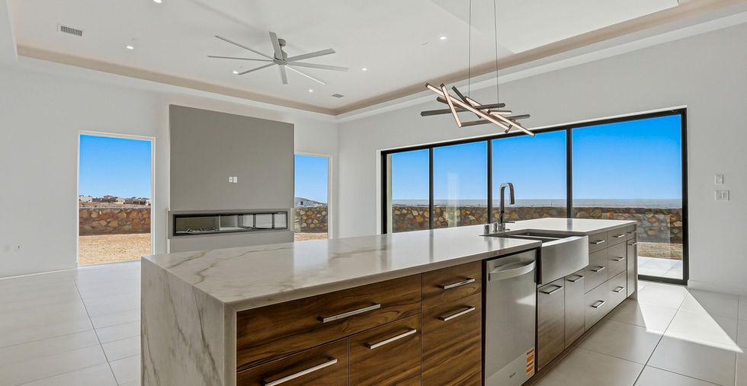
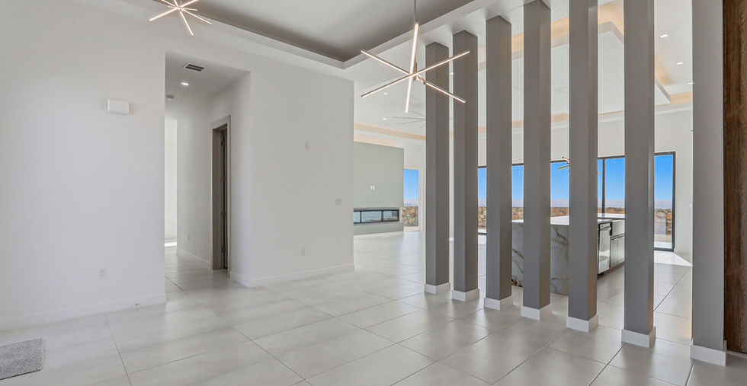
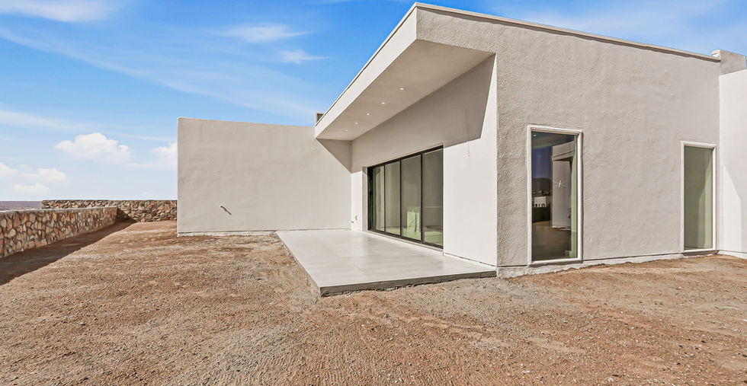
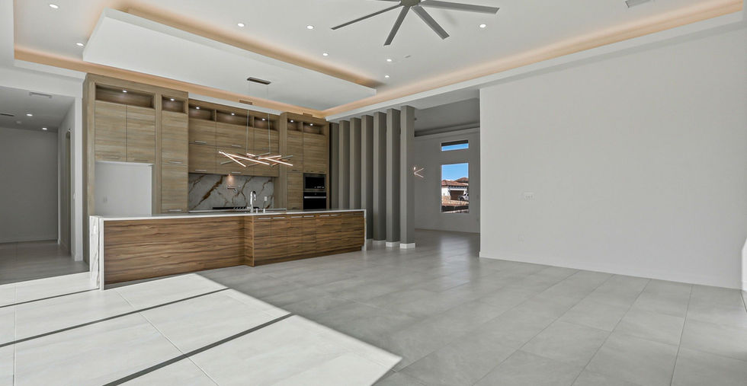
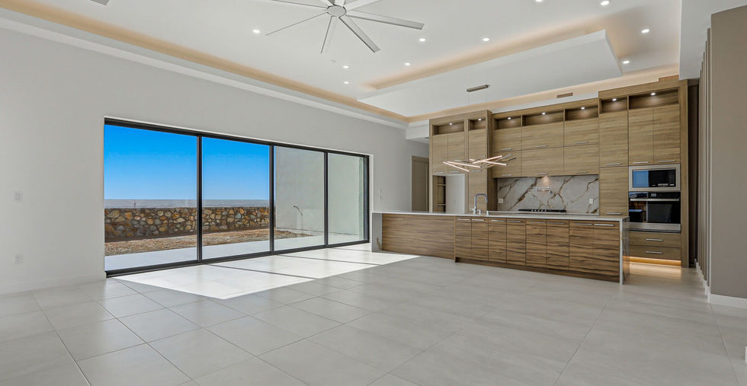
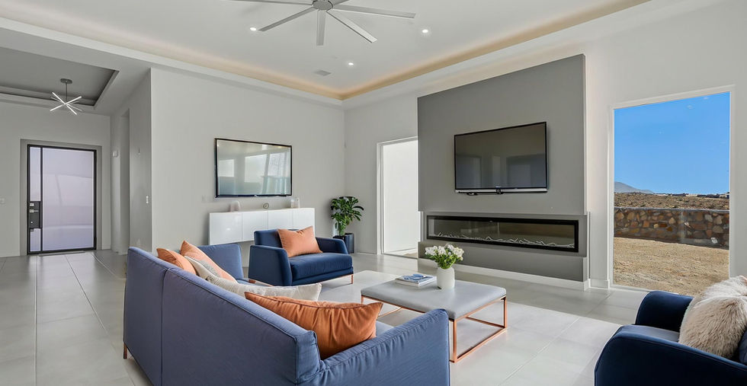
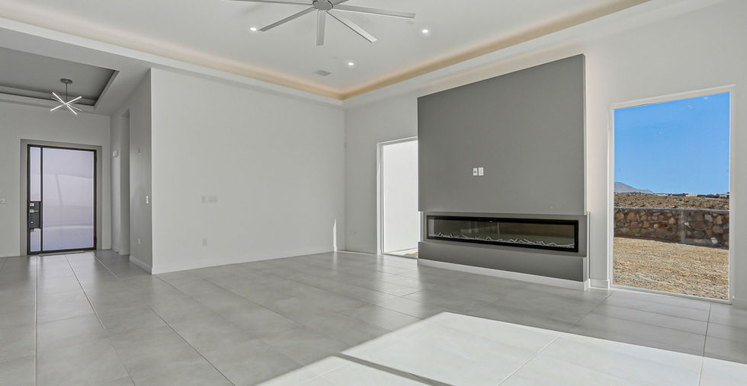
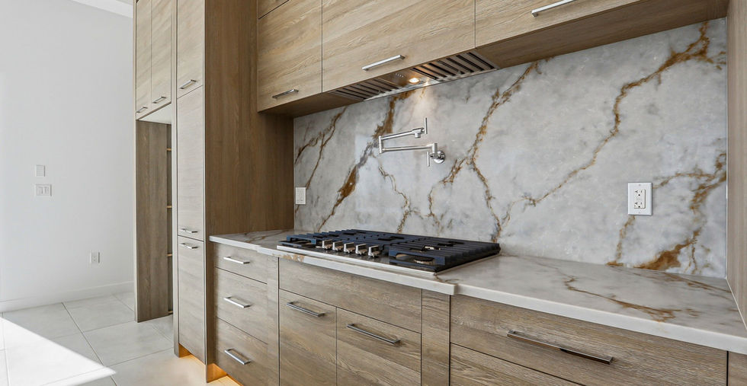
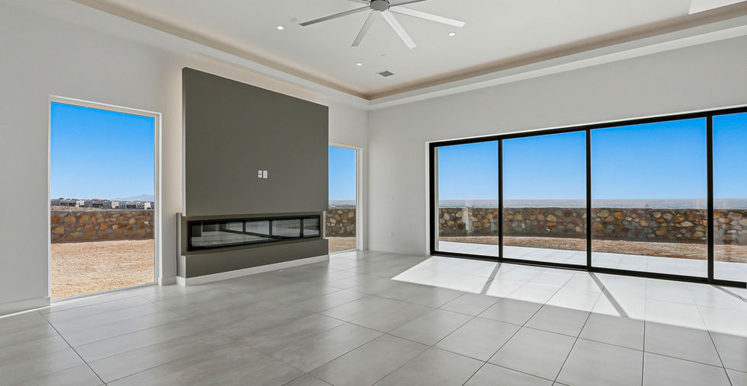
Modern elegance and thoughtful design come together in this beautifully crafted 4-bedroom, 3-bathroom single-family residence, completed in 2026 and offering approximately 3,021 square feet of spacious one-story living. Designed with both comfort and entertaining in mind, this home features an impressive open-concept layout, expansive ceiling heights, abundant natural light, and refined designer upgrades and finishes throughout. The inviting great room serves as the centerpiece of the home, highlighted by a fireplace and seamless access to the gourmet kitchen, creating an ideal environment for gatherings and everyday living. The stylish kitchen is equipped with an oversized quartz island featuring an integrated sink and ample seating, custom cabinetry, Whirlpool stainless steel appliances, a convenient pantry, and an eye-catching mosaic backsplash. A separate dining area provides additional space for family meals and entertaining guests.
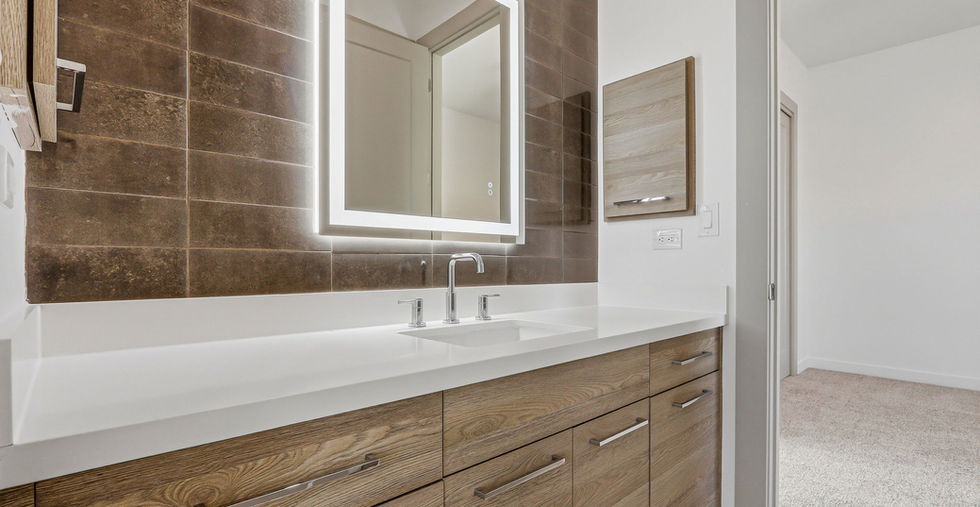
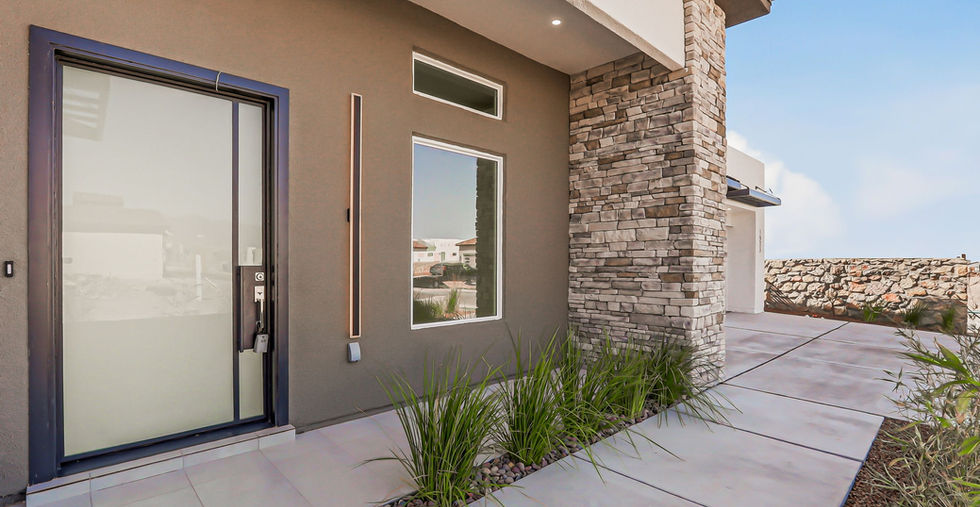
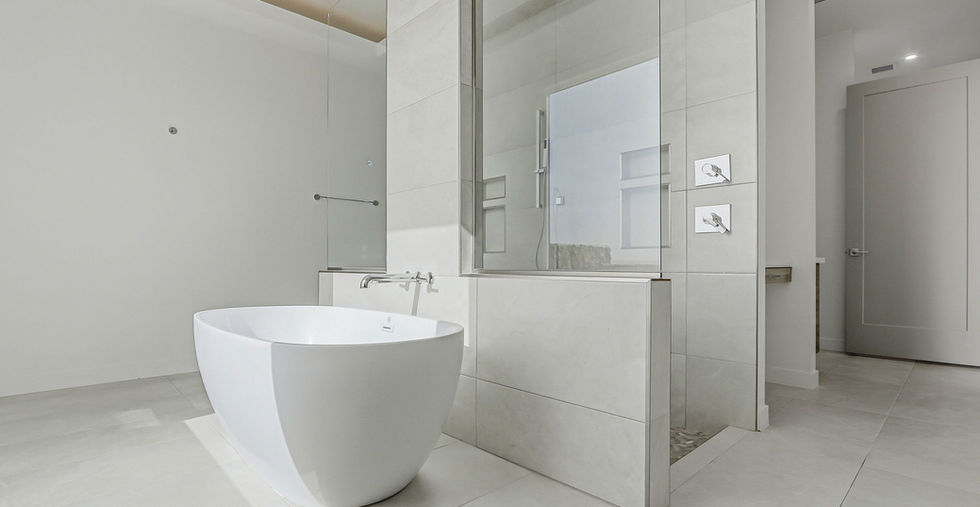
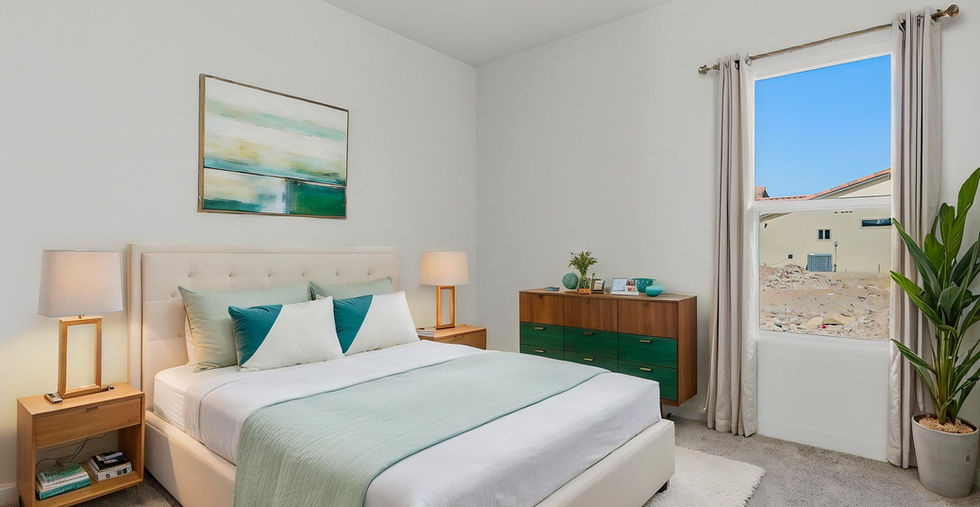
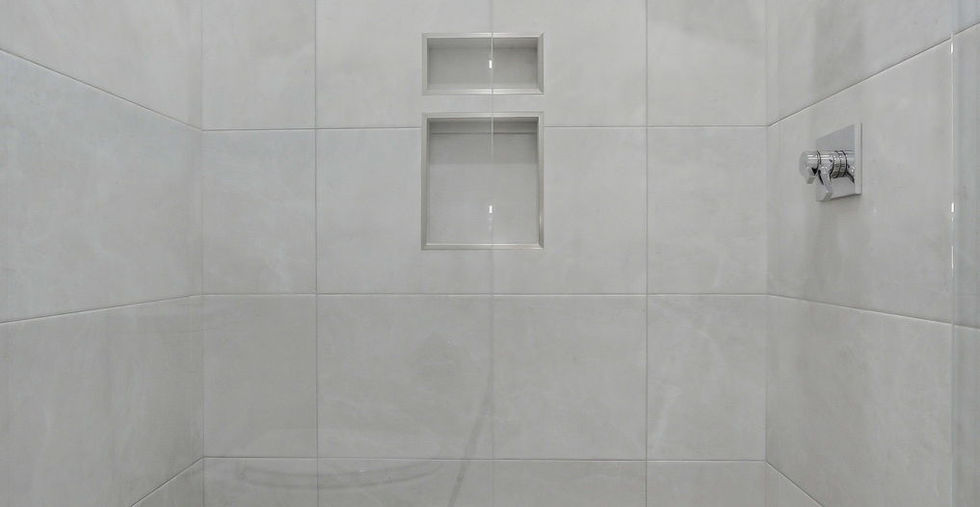
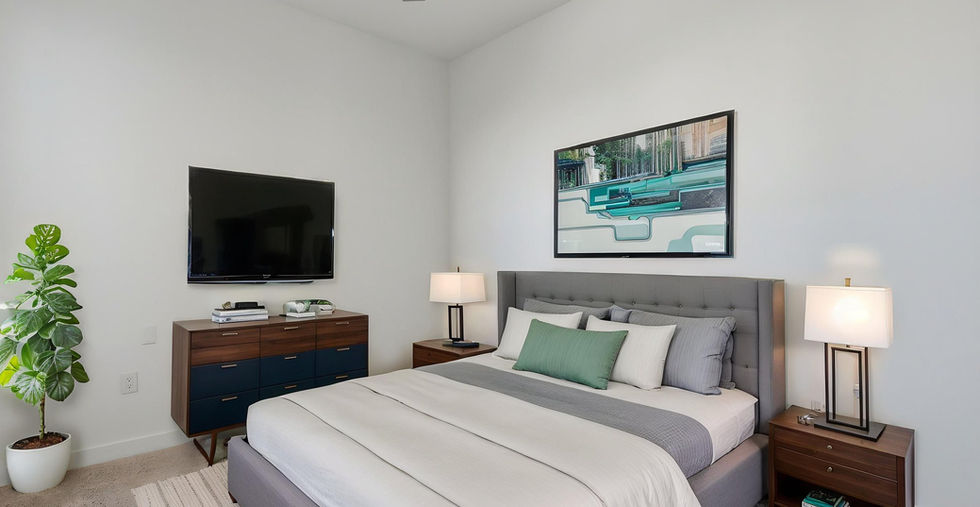
The spacious primary suite offers a private retreat with a luxurious bathroom featuring dual vanities, a relaxing soaking tub, separate walk-in shower, and a custom-designed walk-in closet. Three additional bedrooms provide comfortable accommodations and flexible space for guests, family members, or a home office, while the three-bathroom configuration adds convenience to the single-level floor plan. A dedicated laundry room with a sink enhances functionality, and the three-car garage provides secure parking, ample storage, and added convenience. The home also includes a tankless water heater for modern efficiency and comfort. With its generous proportions, sophisticated finishes, versatile layout, and beautiful view lot, 1933 Concho Ct represents a polished example of contemporary new construction in El Paso.
915-587-9566